
Home›Project›Catalogue
Catalogue
We have brought together the project documents for those who wish to explore Hayat Makkah in detail. All floor plans, catalogues and technical files can be downloaded from this page.
Project Documents and Catalogue
Project Documents and Catalogue
Floor plans, catalogue and technical files.
Villa Plans
Ground, first and upper duplex floor plans for each villa type, with room dimensions.


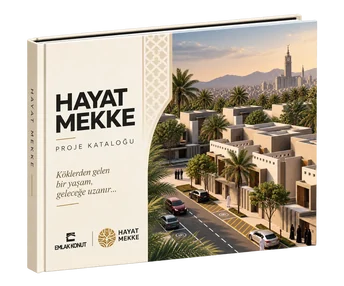
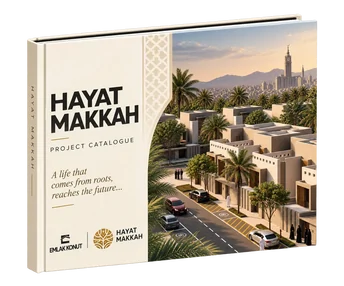
Project Catalogue
The official catalogue covering the entire project, room-by-room areas, images and compound information.
Technical Files
Architectural concept, master plan presentation and material specifications.
Telefon
E-posta
Adres
Barbaros Neighbourhood, Mor Sümbül Street, No: 7/2 B (West Ataşehir), Ataşehir · Istanbul
How should we contact you?
We have received your enquiry
Thank you. We will contact you as soon as possible.
Your enquiry has been saved on this device
Our server is currently unreachable. Your enquiry will be sent automatically once the connection is restored. If you would like to speak with us now: