Home›Villas›Villa Type B
Villa Type B
Type B Villa
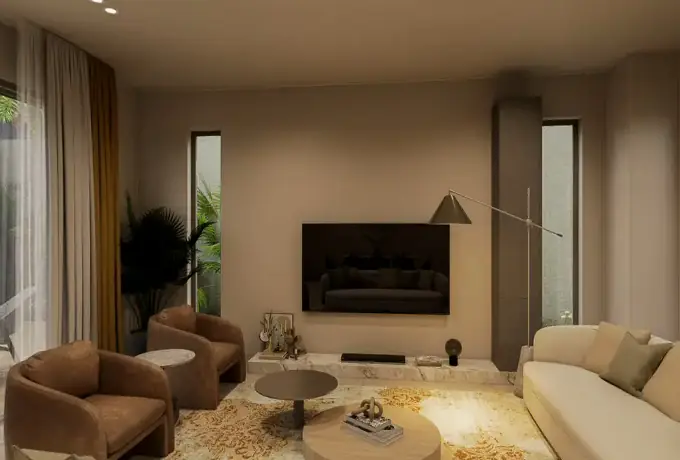
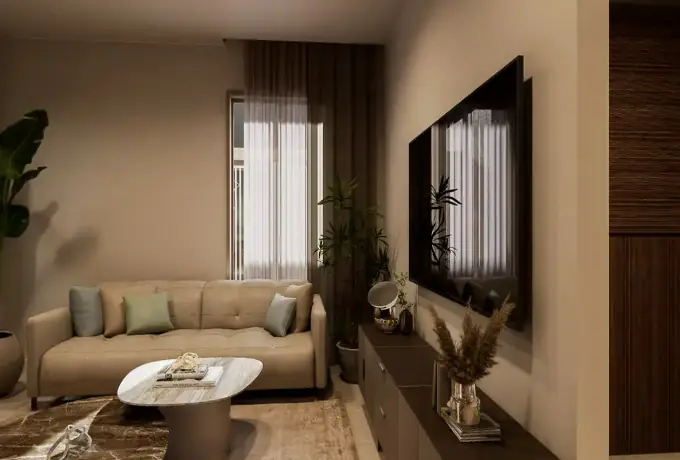
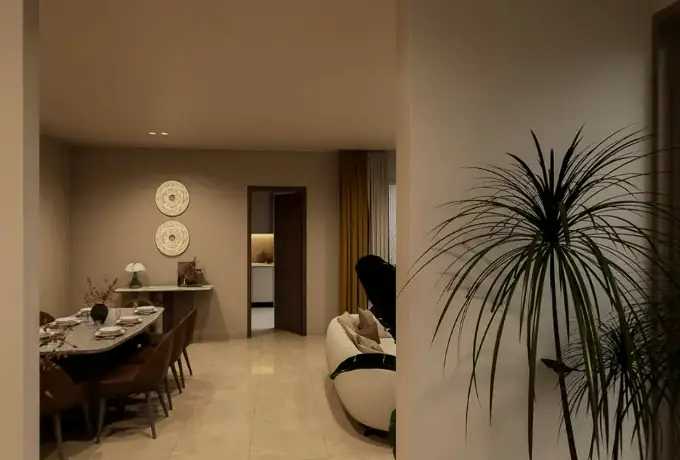
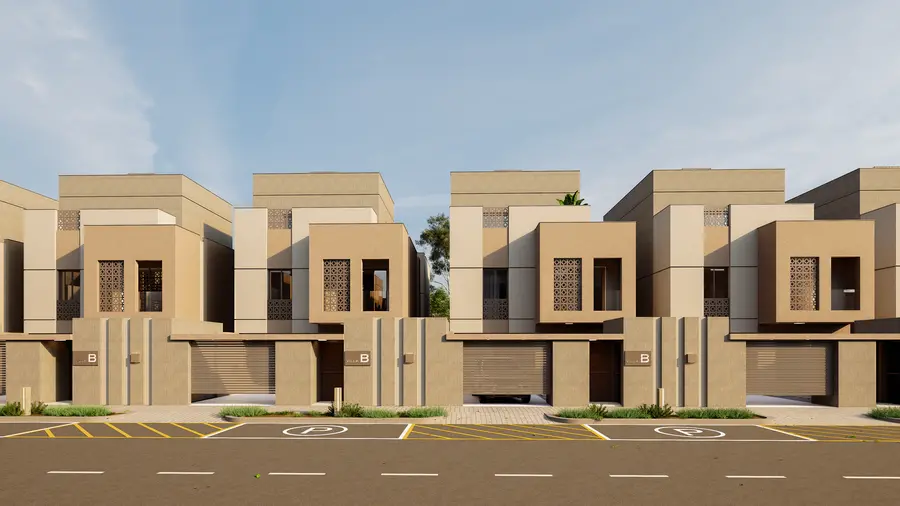
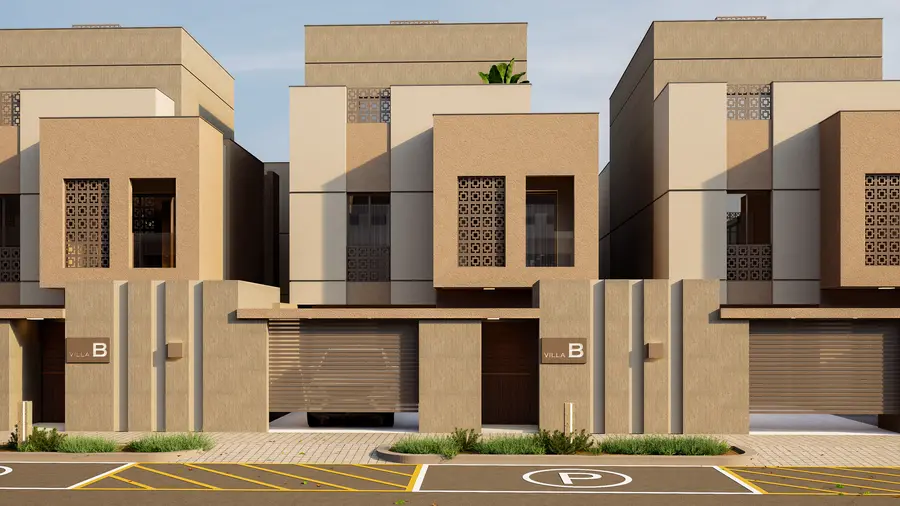
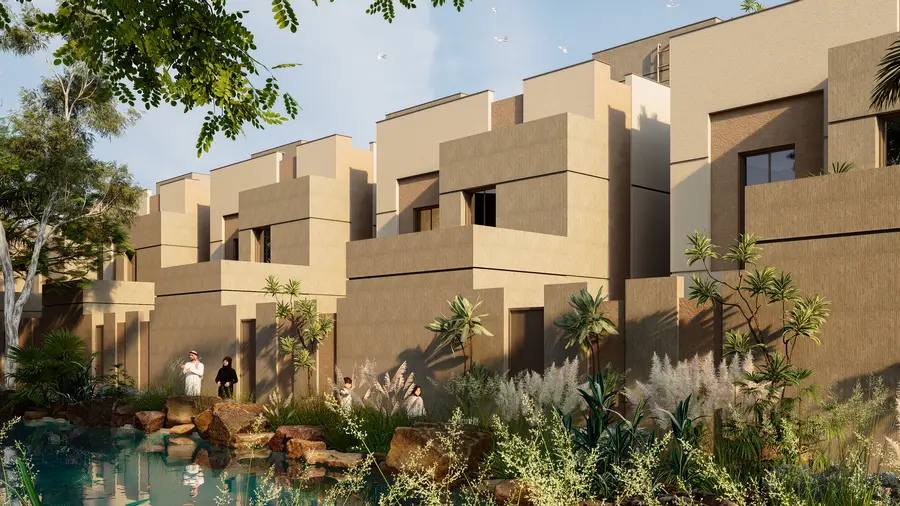
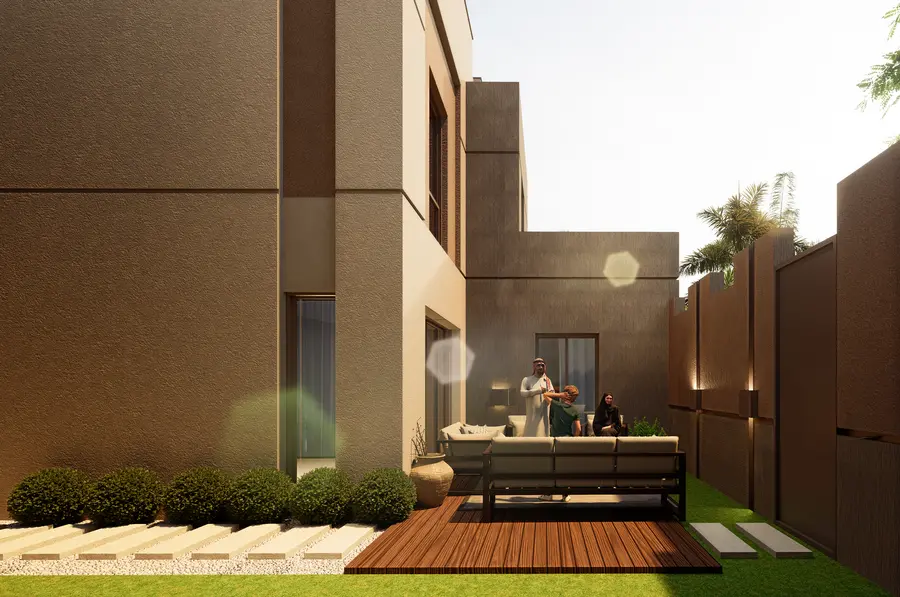
The Type B Villa features spacious, functional living areas thoughtfully designed to meet the everyday needs of families. Its independent entrance and courtyard layout provide privacy and comfort, while the generous interiors, terrace, and garden create a sense of openness throughout the home. Dedicated rooms for the housekeeper and driver further enhance the villa’s practicality. With architecture that complements the region’s way of life, the Type B Villa reflects Hayat Makkah’s commitment to providing a high-quality living experience.

- Net saleable area321.79 m²
- Plot area250–349.20 m²
- Garden area102.11–201.31 m²
- Number of floors3 (ground + first + upper deplux)
- Bedrooms4
- Bathrooms8
- Number of units in the compound 298 (29.39%)
The stated areas are based on the official floor plan drawings, where certain room dimensions are also indicated. Measurements forming the basis of the contract must be confirmed with the sales office.
Type B Floor Plan


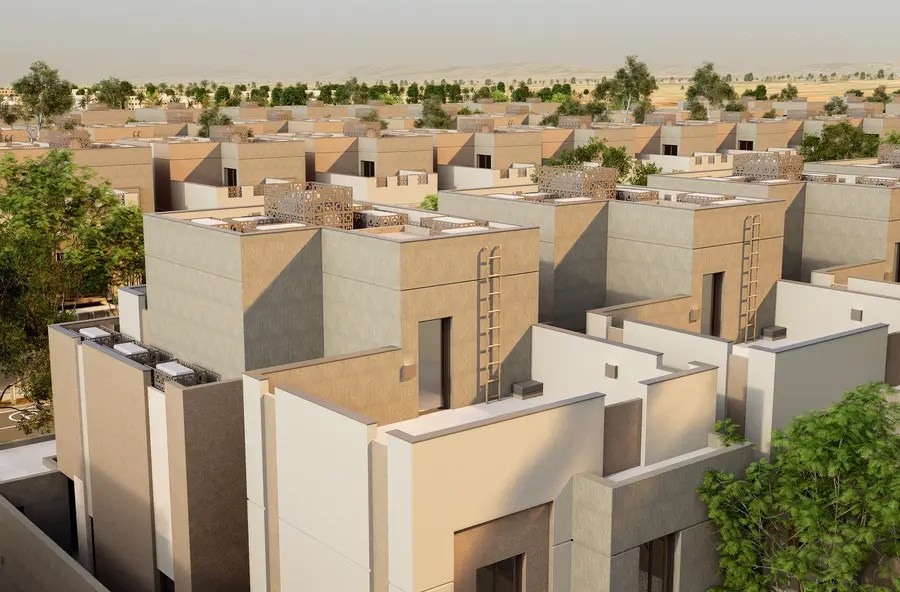
Type B Exterior View

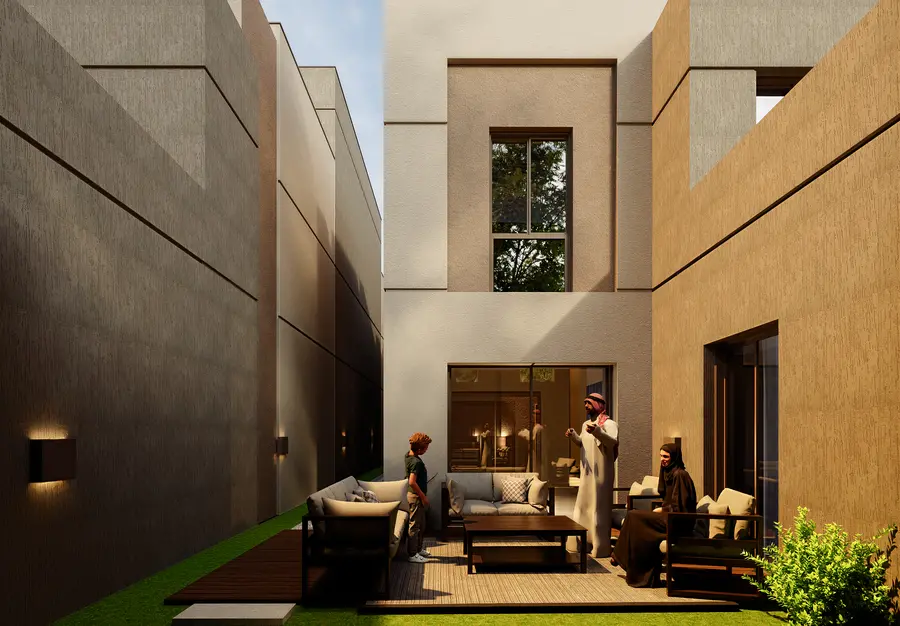
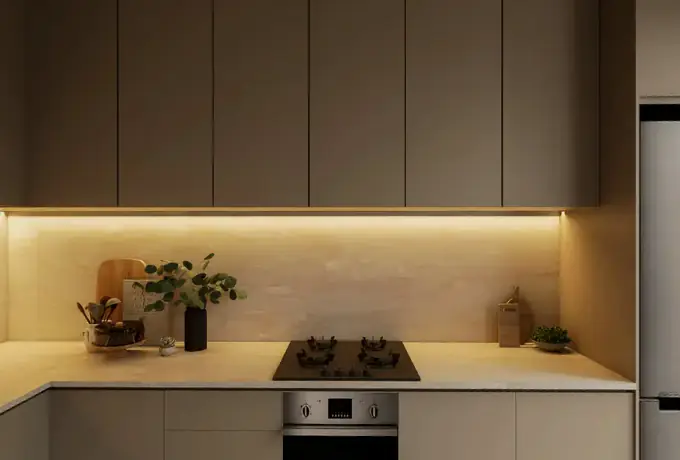
Type B Interior View