
Home›Villas›Villa Type A
Villa Type A
Type A Villa
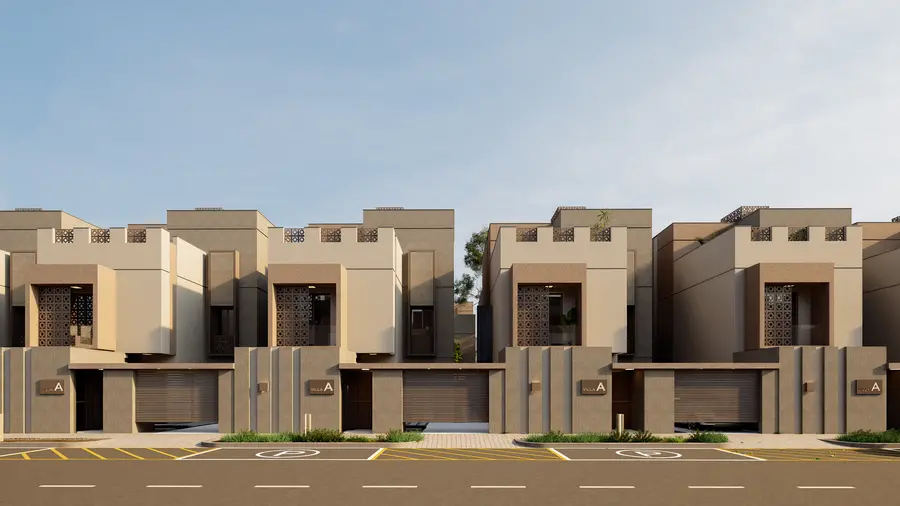
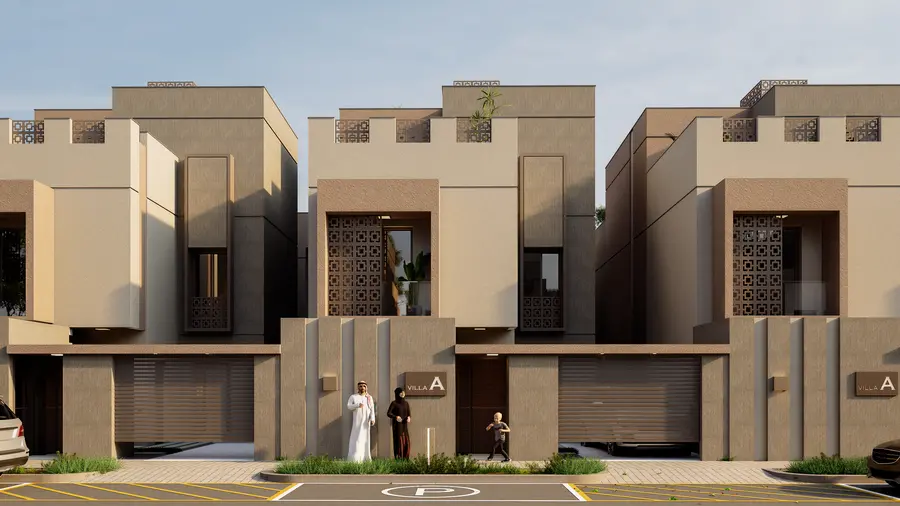
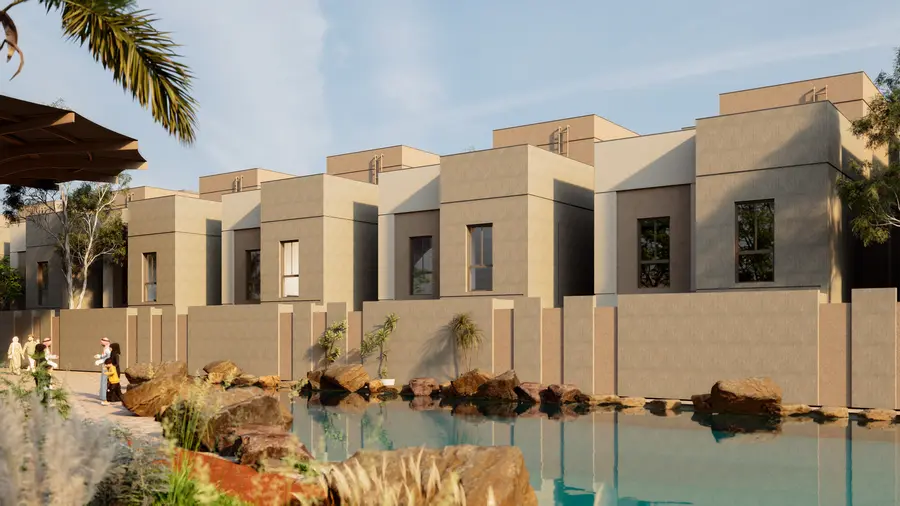
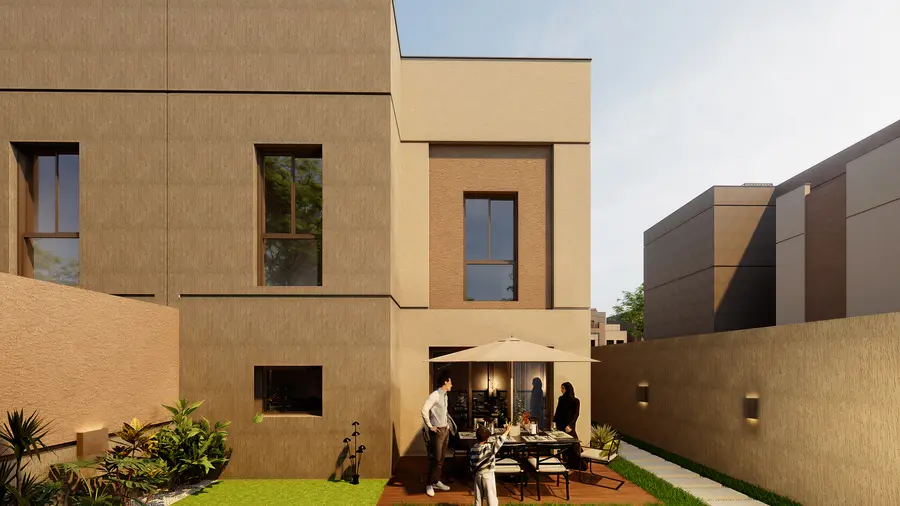
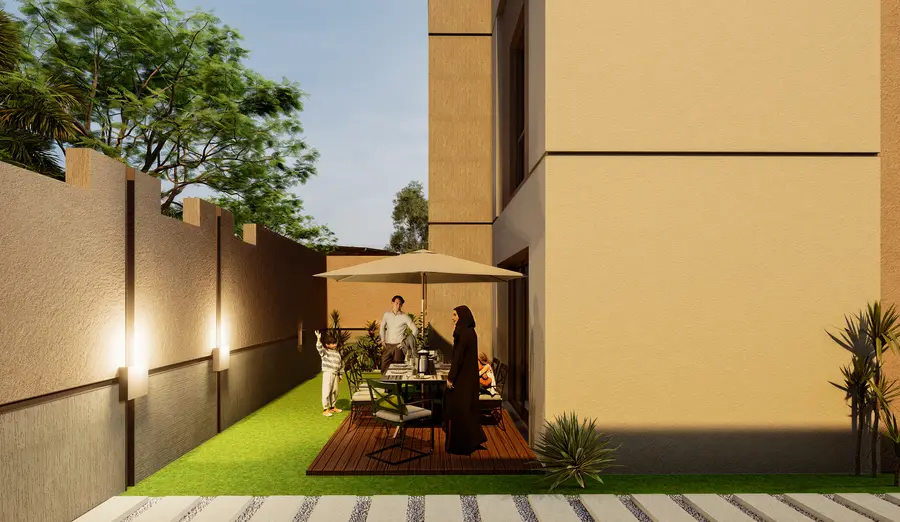
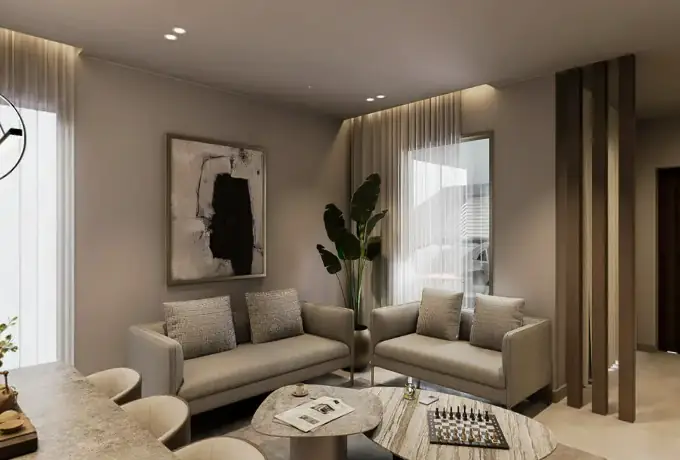
The Type A Villa combines Hayat Makkah’s family-centred architectural approach with spacious, functional living areas. Privacy-focused planning, an independent entrance and courtyard living give families their own private spaces. Its generous interiors, terrace and garden are designed to meet different daily needs. housekeeper’s and driver’s rooms add to the villa’s functionality. Bringing the region’s lifestyle together with modern comforts, the Type A Villa offers a peaceful, high-quality life at Hayat Makkah.

Villa Type ATechnical DetailsHayat Makkah
- Net saleable area322.84 m²
- Plot area250–308.31 m²
- Garden area111.02–169.33 m²
- Number of floors3 (ground + first + roof)
- Bedrooms4
- Bathrooms8
- Number of units in the compound 381 (37.57%)
Areas are taken from the official floor plan drawings. Some room dimensions are marked on the drawings. Measurements binding for the contract should be confirmed with the sales office.
Type A Floor Plan


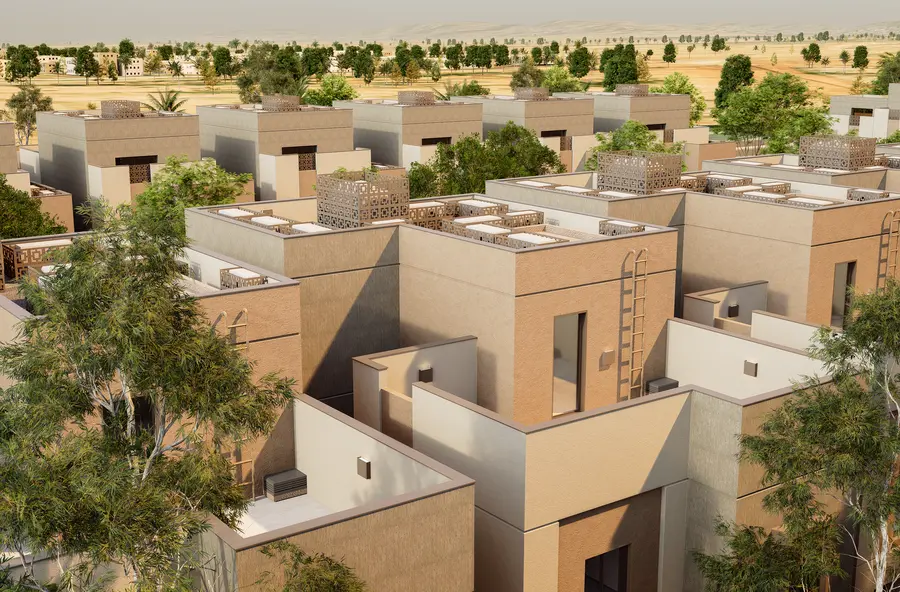
Type A Exterior View

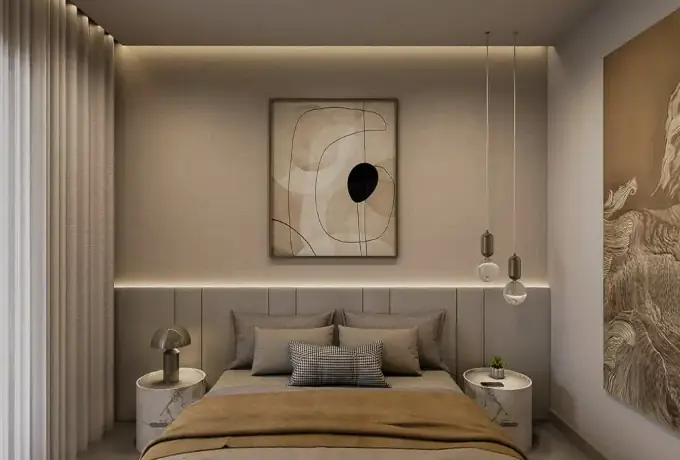
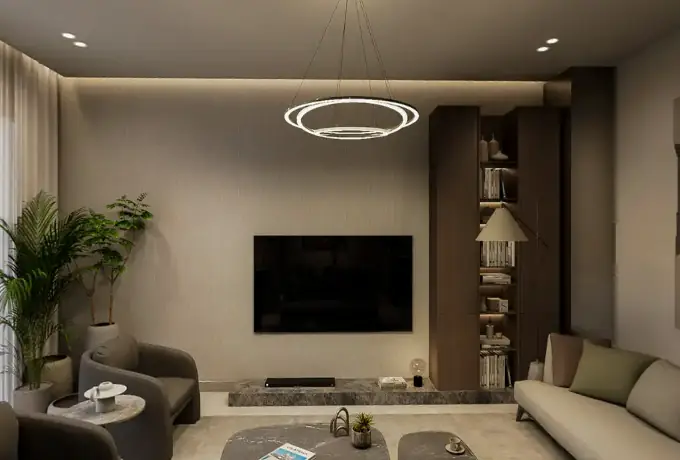
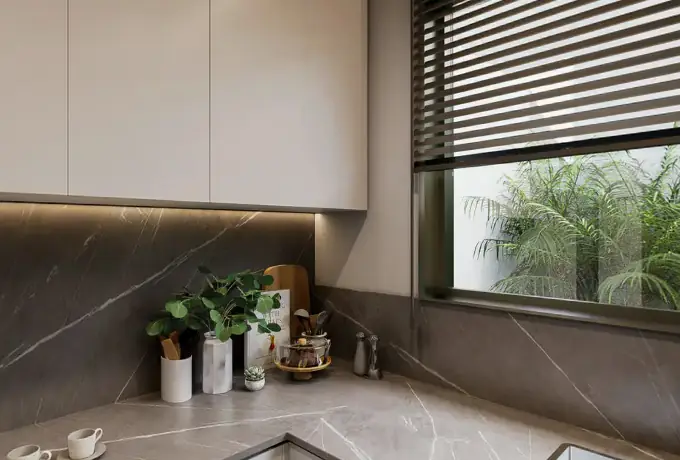
Type A Interior View

Start the 360° tour