
Home›Villas›Villa Type C
Villa Type C
Type C Villa
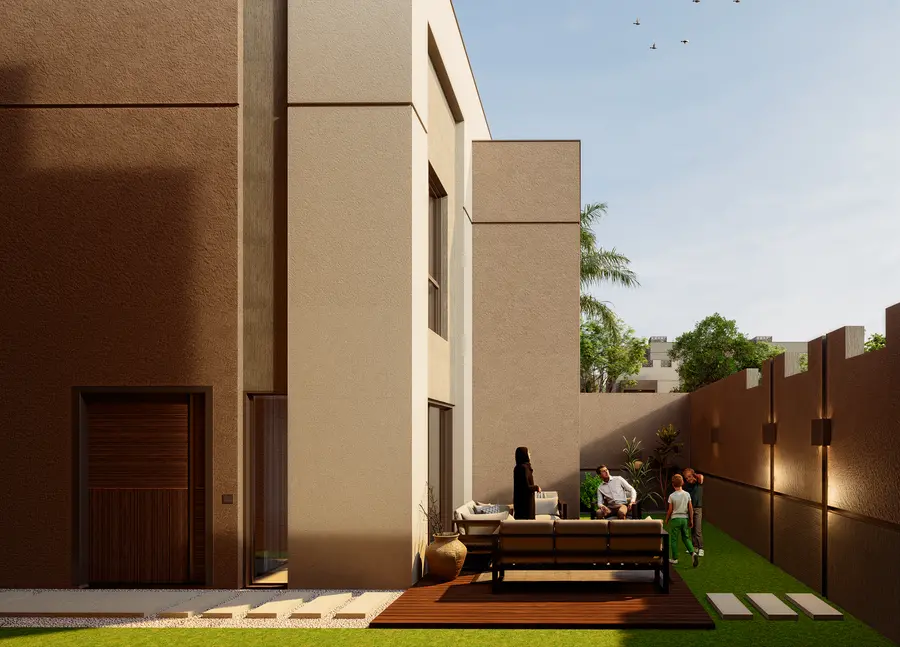
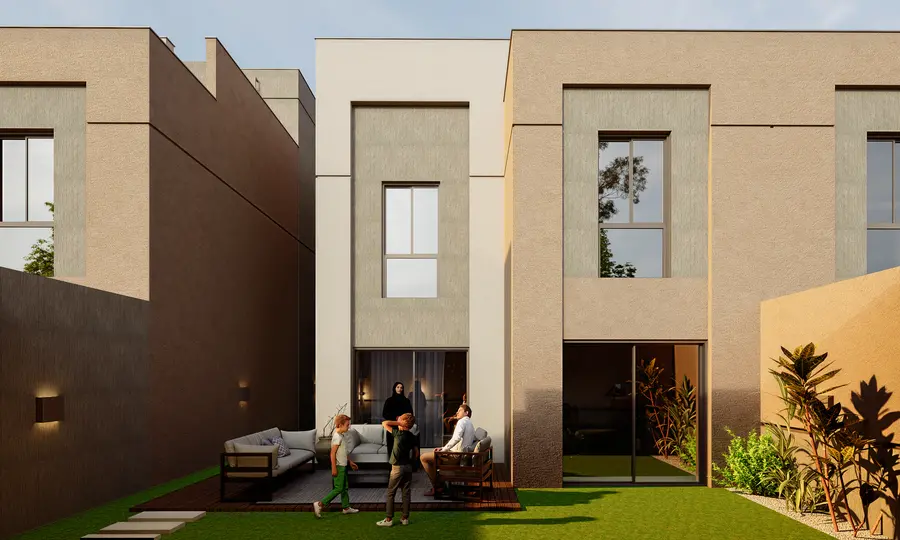
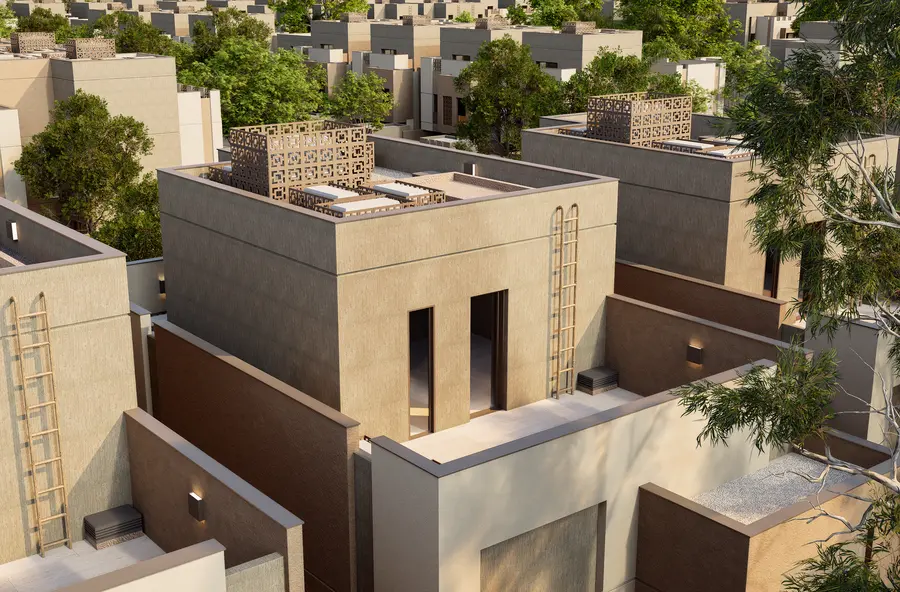
The Type C Villa offers a private, comfortable lifestyle through its family-oriented layout. Its privacy-first architecture and independent entrance allow families to live together while preserving their personal spaces. Living areas connected to the courtyard, terrace and garden create a strong link between the villa’s interior and exterior. housekeeper’s and driver’s rooms also offer practical solutions for daily needs. The Type C Villa combines modern comfort with the region’s lifestyle.

Villa Type CTechnical DetailsHayat Makkah
- Net saleable area318.67 m²
- Plot area250–257.42 m²
- Garden area106.33–113.75 m²
- Number of floors3 (ground + first + roof)
- Bedrooms4
- Bathrooms8
- Number of units in the compound 335 (33.04%)
The stated areas are based on the official floor plan drawings, where certain room dimensions are also indicated. Measurements forming the basis of the contract must be confirmed with the sales office.
Type C Floor Plan


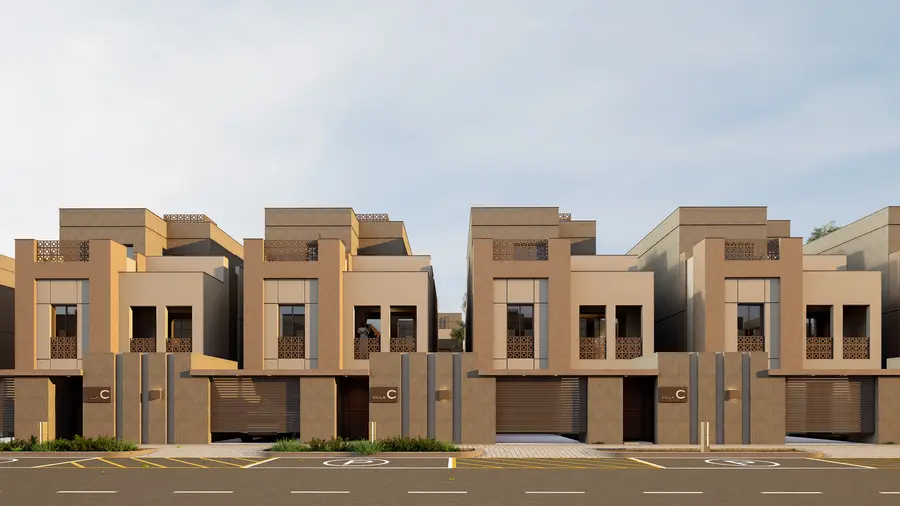
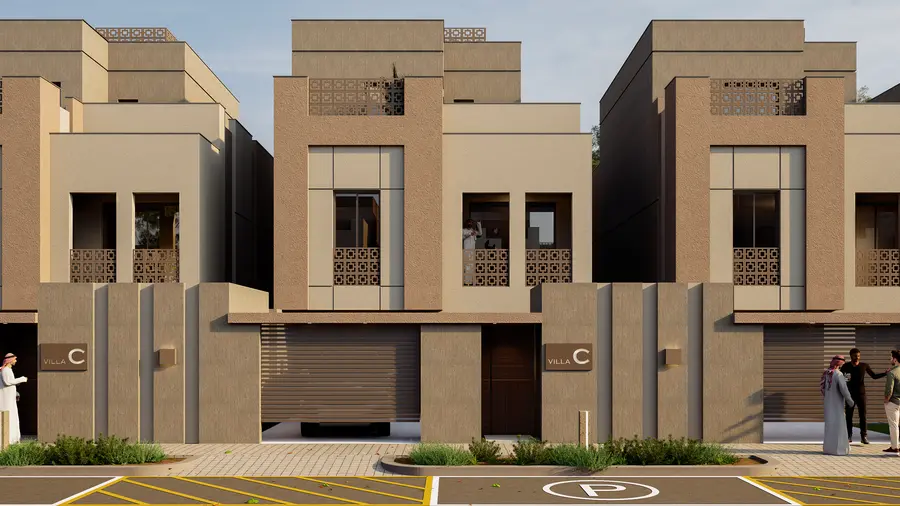
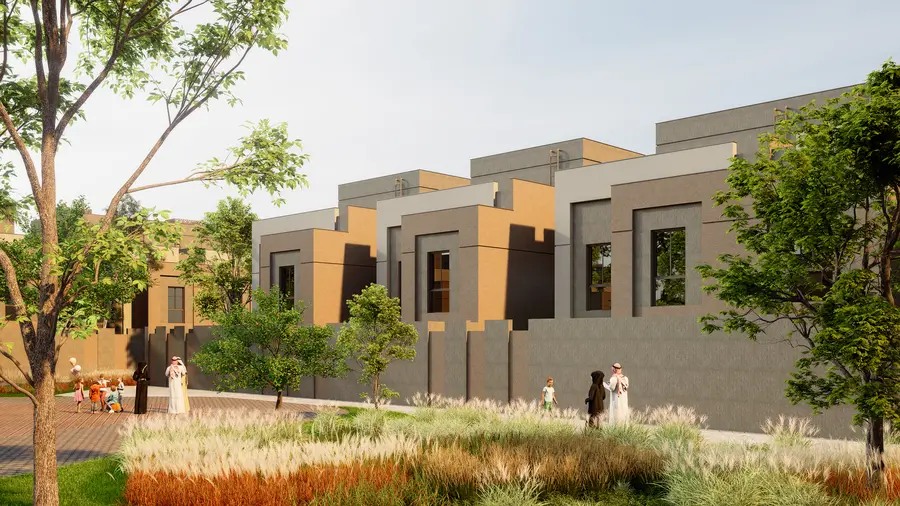
Type C Exterior View

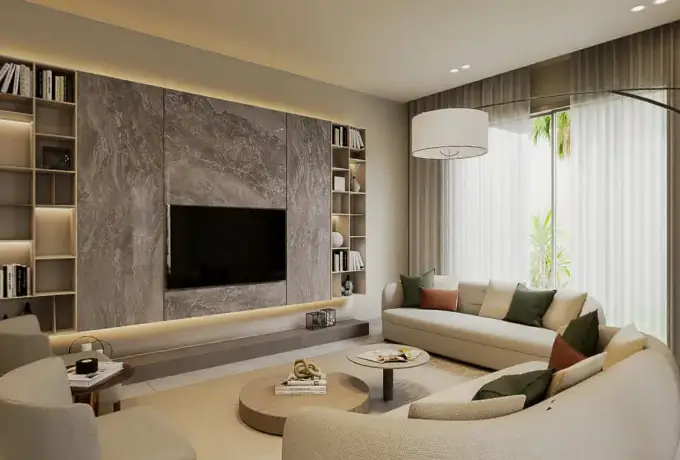
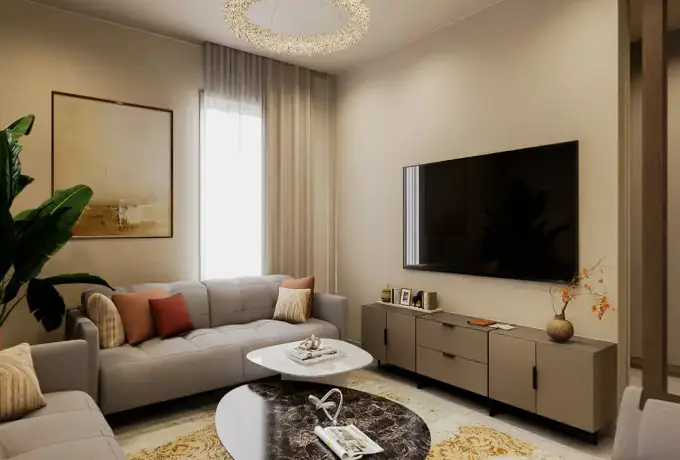
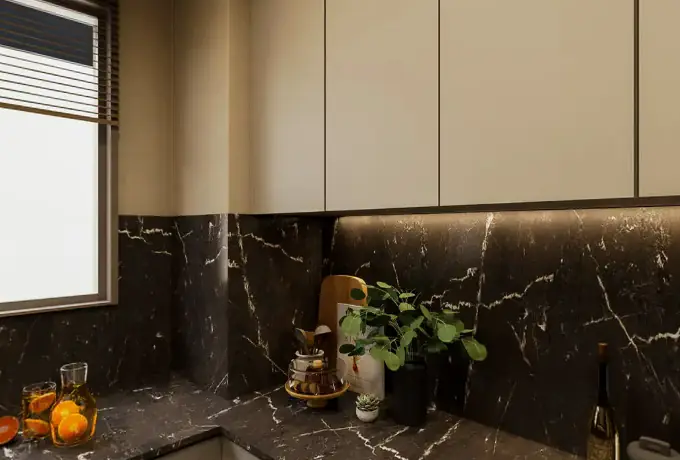
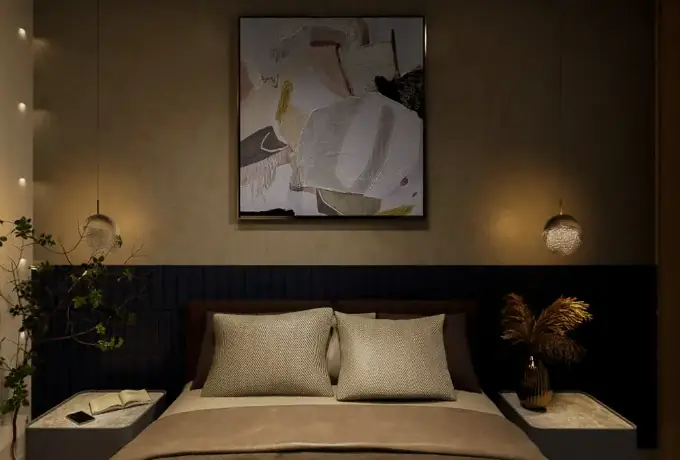
Type C Interior View

Start the 360° tour