
A 5-Million-Square-Metre Master Plan in Makkah
The Makkah Gate Project is being developed through an integrated planning approach that brings together residential areas and facilities for education, healthcare, worship, commerce and social activities. The master plan accommodates different lifestyle needs within one area, creating a comprehensive living environment with convenient access to daily necessities.
Located at the western entrance to Makkah, the Makkah Gate Project spans 5 million square metres and brings together a diverse range of uses, contributing to the development of new living environments in the region.
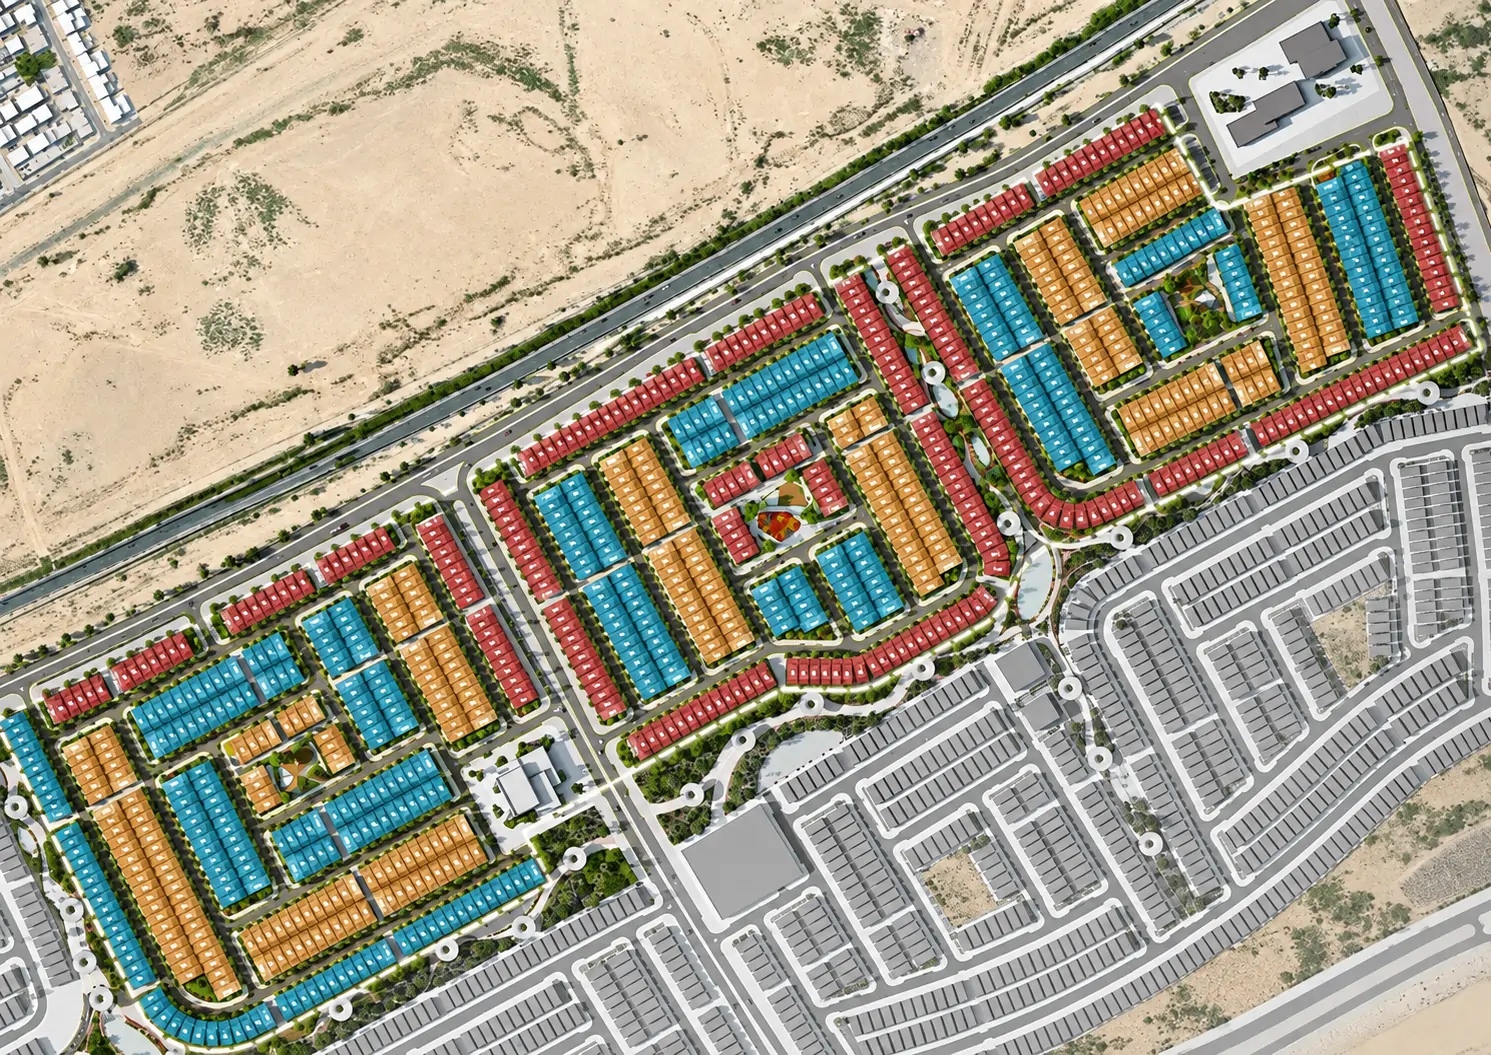
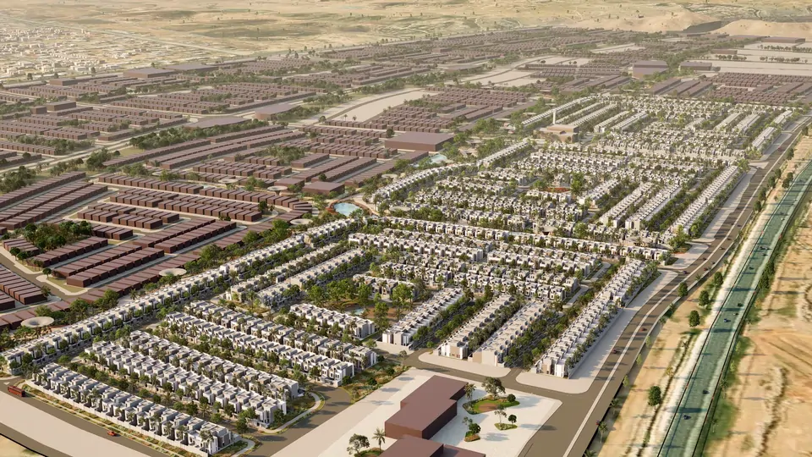
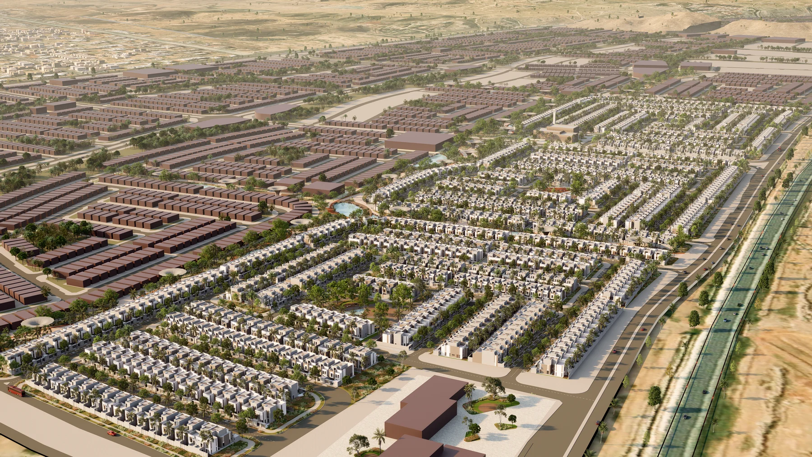
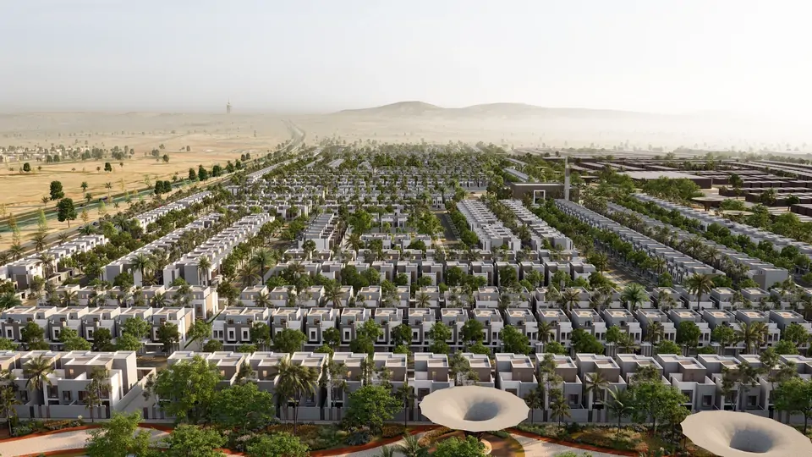
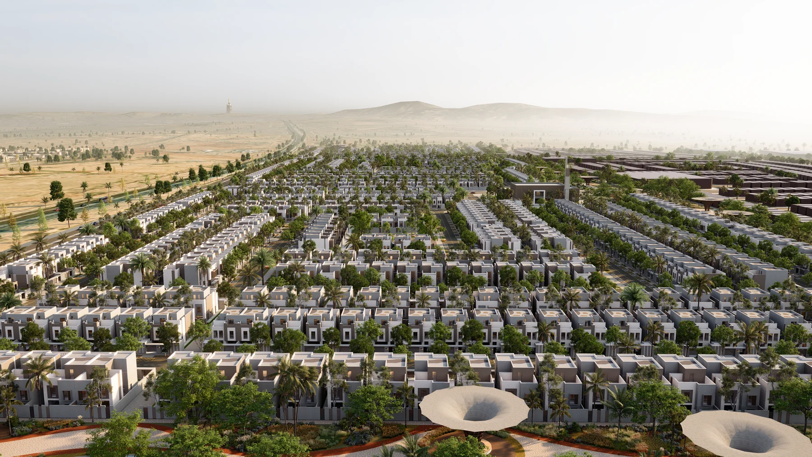
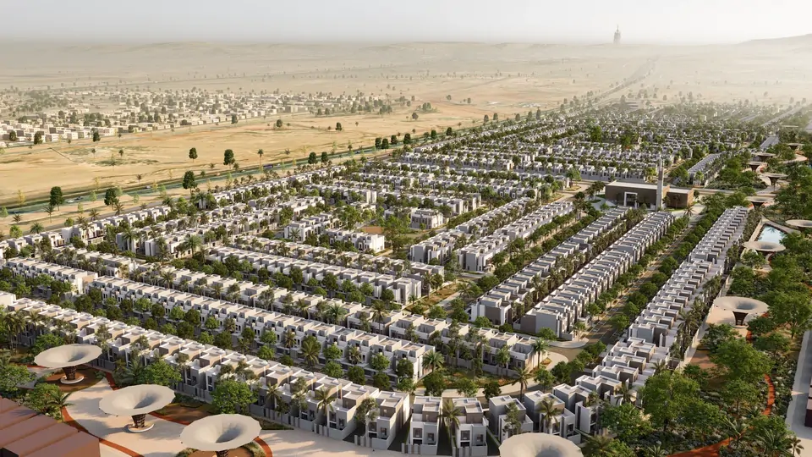
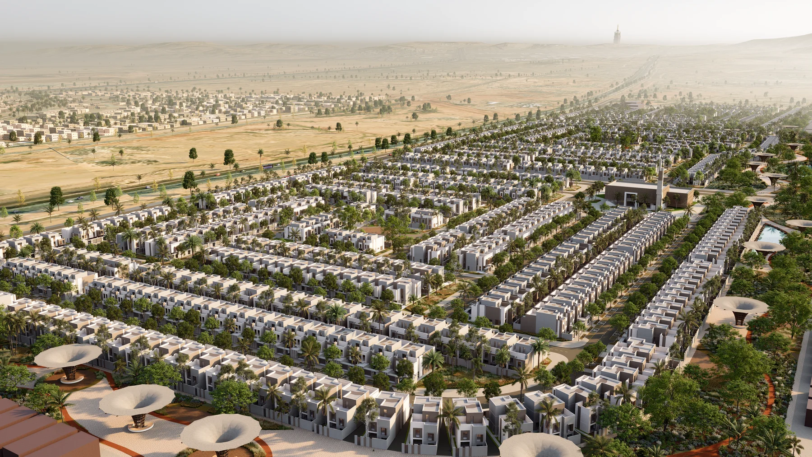
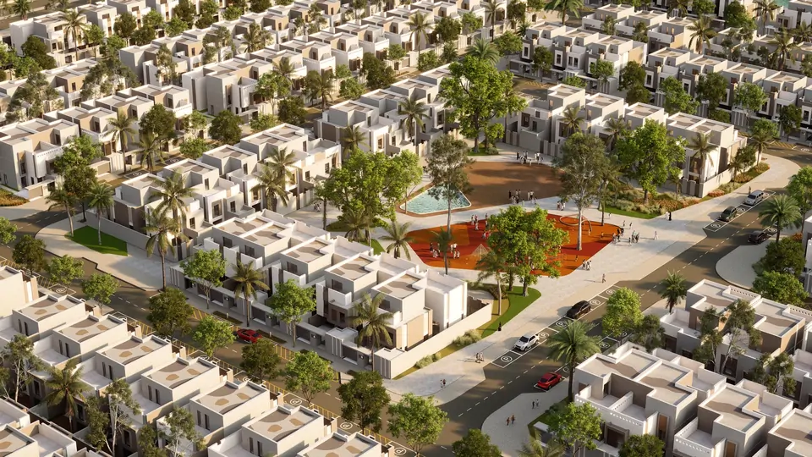
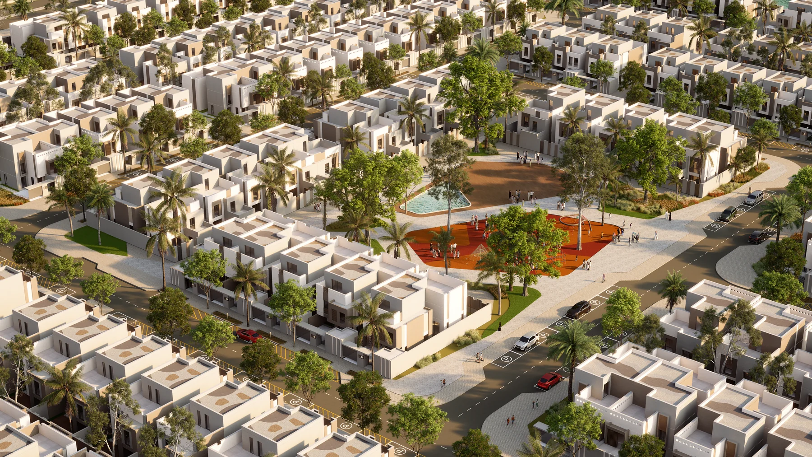
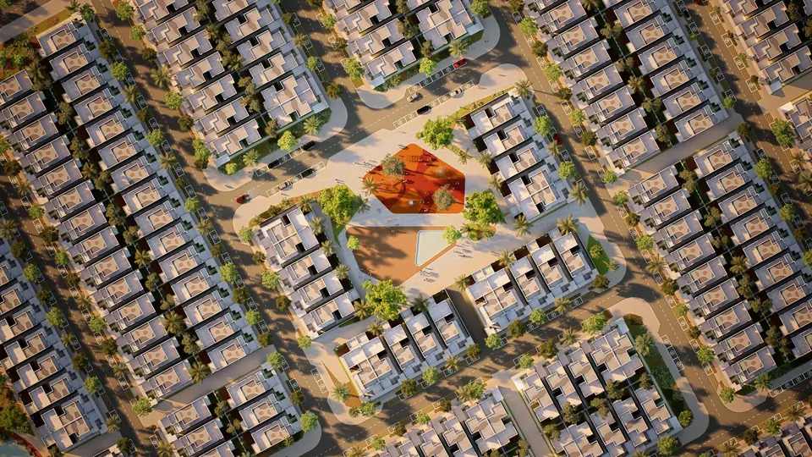
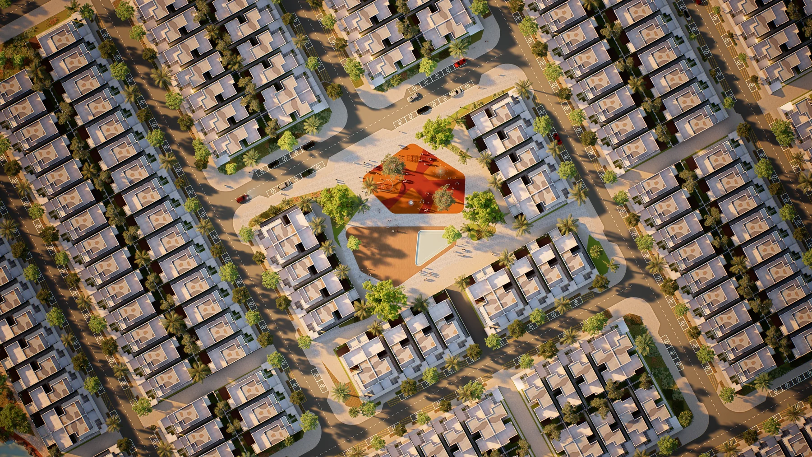
Views of the Compound
Views of the Hayat Makkah development from different angles. Click an image to enlarge it.
Telefon
E-posta
Adres
Barbaros Neighbourhood, Mor Sümbül Street, No: 7/2 B (West Ataşehir), Ataşehir · Istanbul
How should we contact you?
We have received your enquiry
Thank you. We will contact you as soon as possible.
Your enquiry has been saved on this device
Our server is currently unreachable. Your enquiry will be sent automatically once the connection is restored. If you would like to speak with us now: